
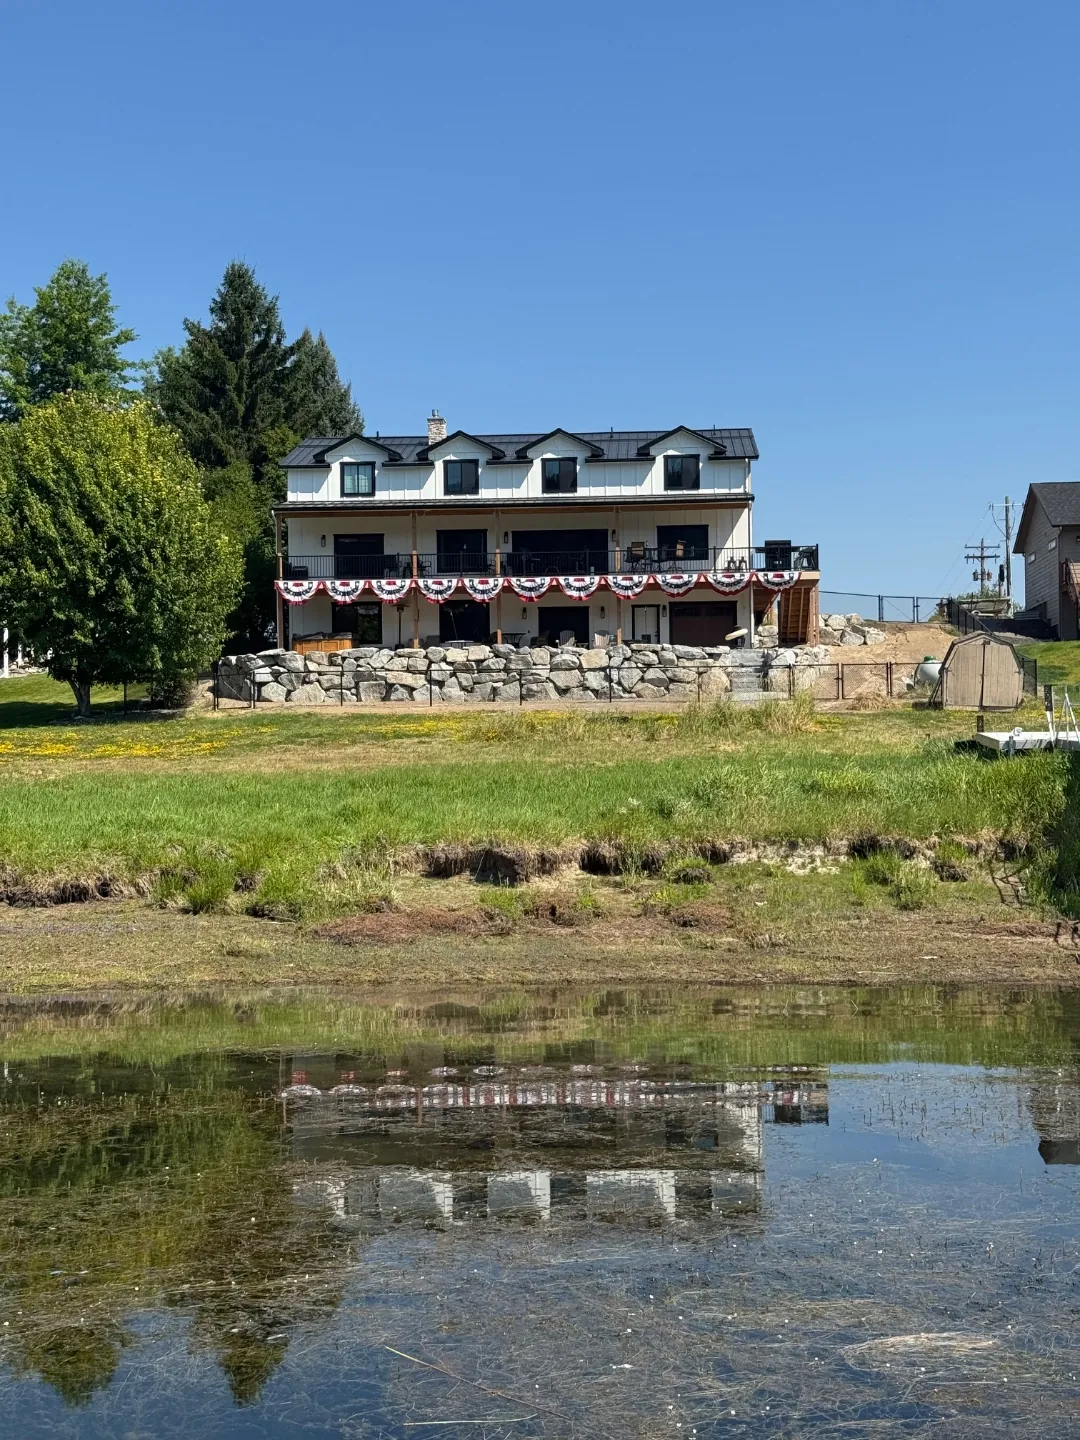
Newport River House
A nearly 6,000 sq ft riverfront custom home in Newport, Washington — designed and built start to finish by Two Brothers Development.
The home
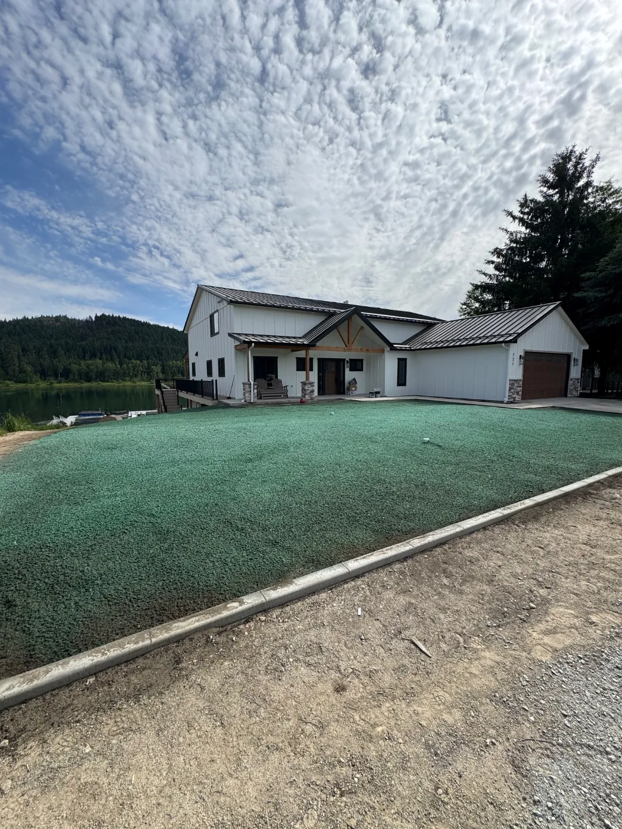
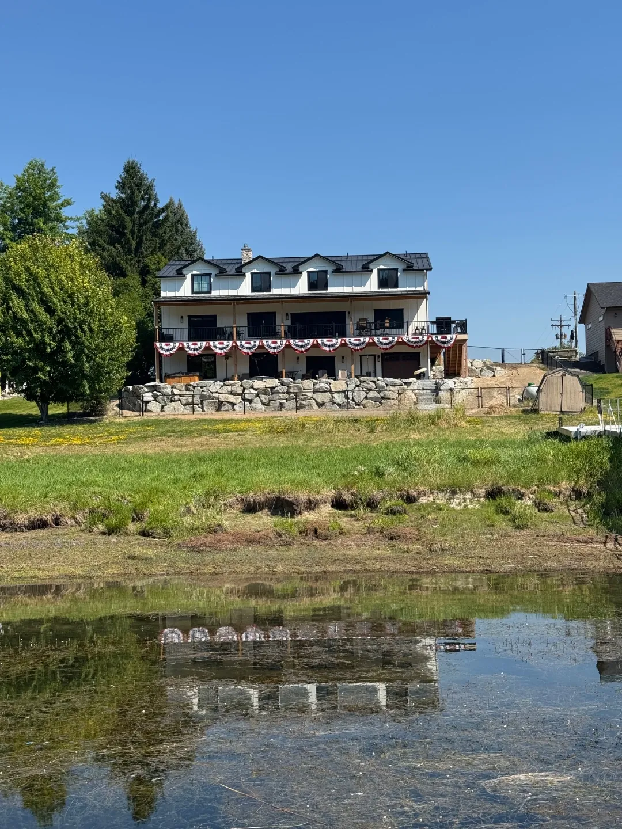
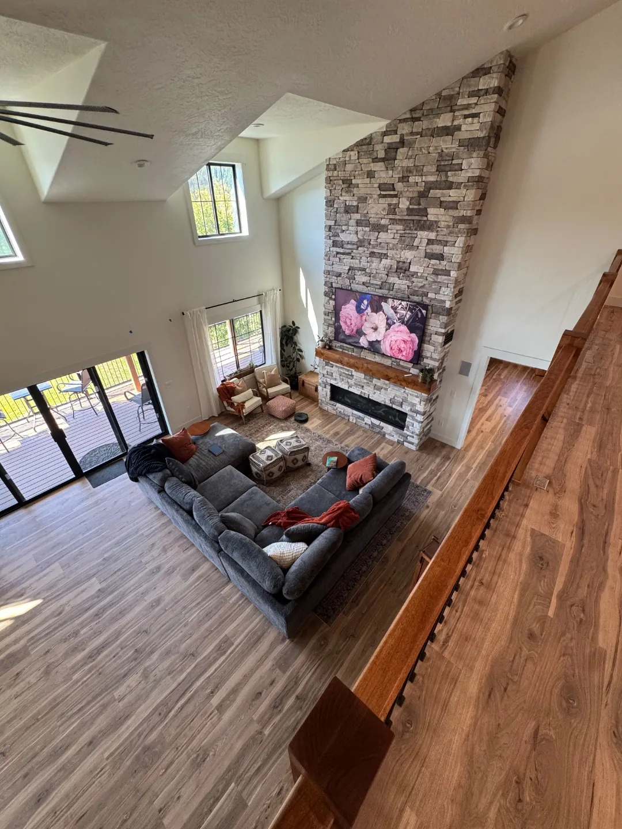
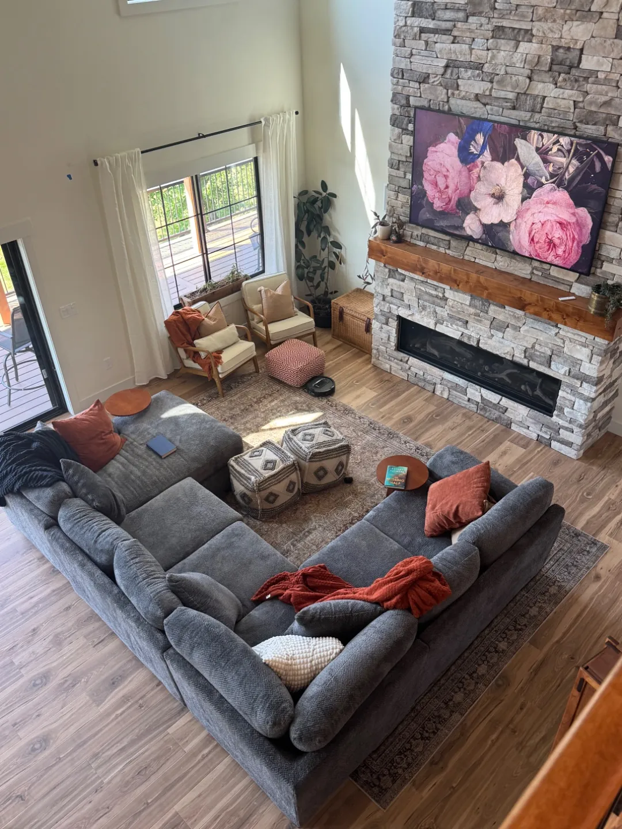
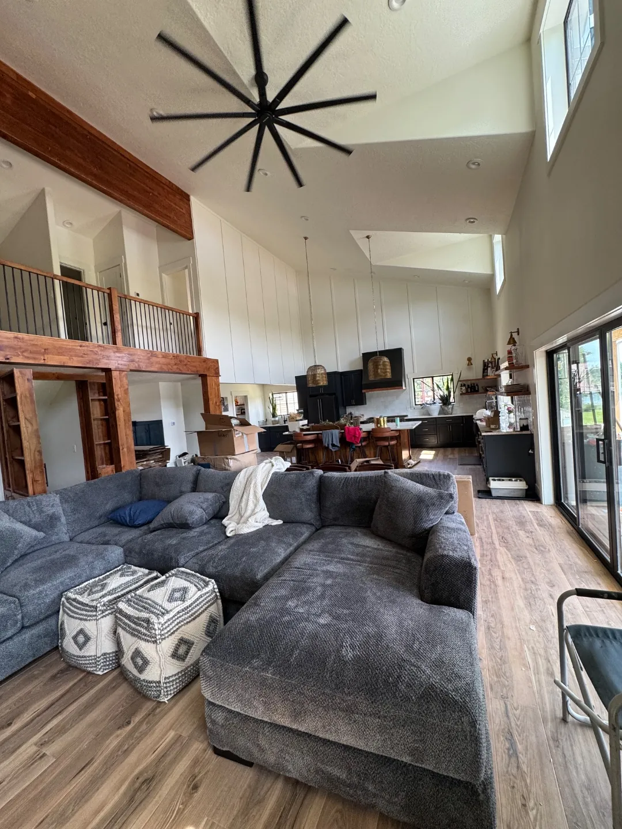
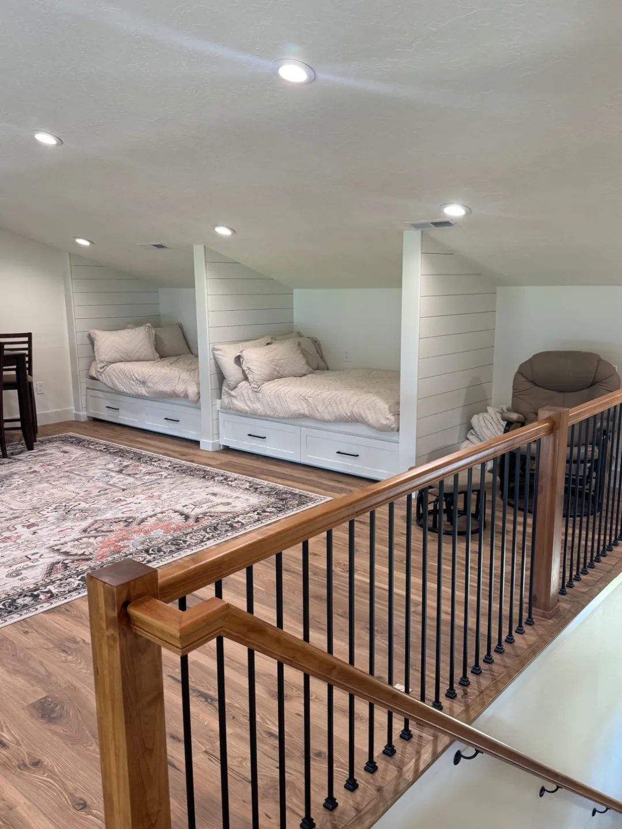
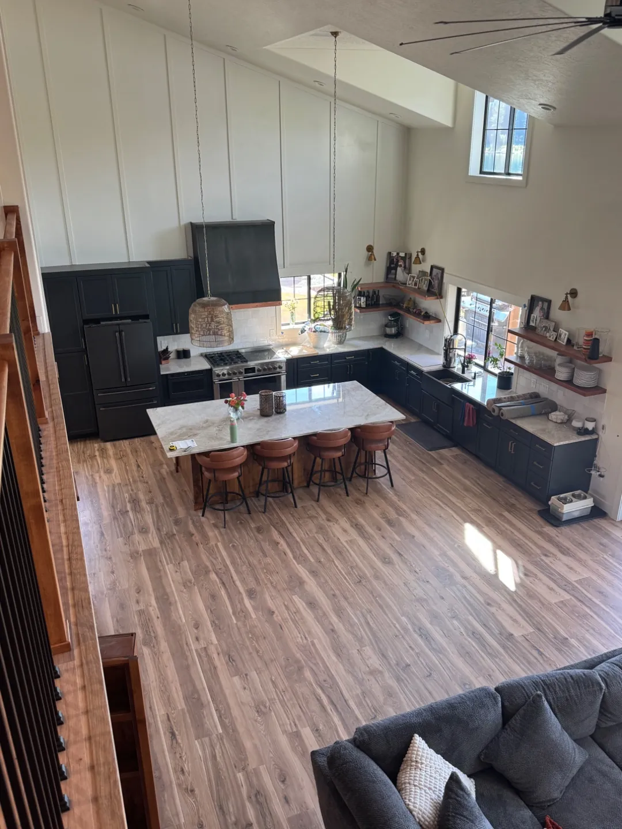
The exterior pairs board-and-batten siding with a standing-seam metal roof, stone retaining walls, and a wraparound deck with direct waterfront access. Inside, the open great room is anchored by a floor-to-ceiling stone fireplace, exposed timber beams, and custom millwork throughout.
What the site demanded
Waterfront lots bring their own work: grade changes down to the water, retaining walls, drainage, and access for materials and equipment. The stone retaining walls on this project are both structural and a defining part of the design.
Have a lot, a plan, or just an idea?
Tell us what you want to build. Austin or Tysen will get back to you within one business day with an honest read on whether we're the right fit and where to start.